01
Custom Garage Cabinets
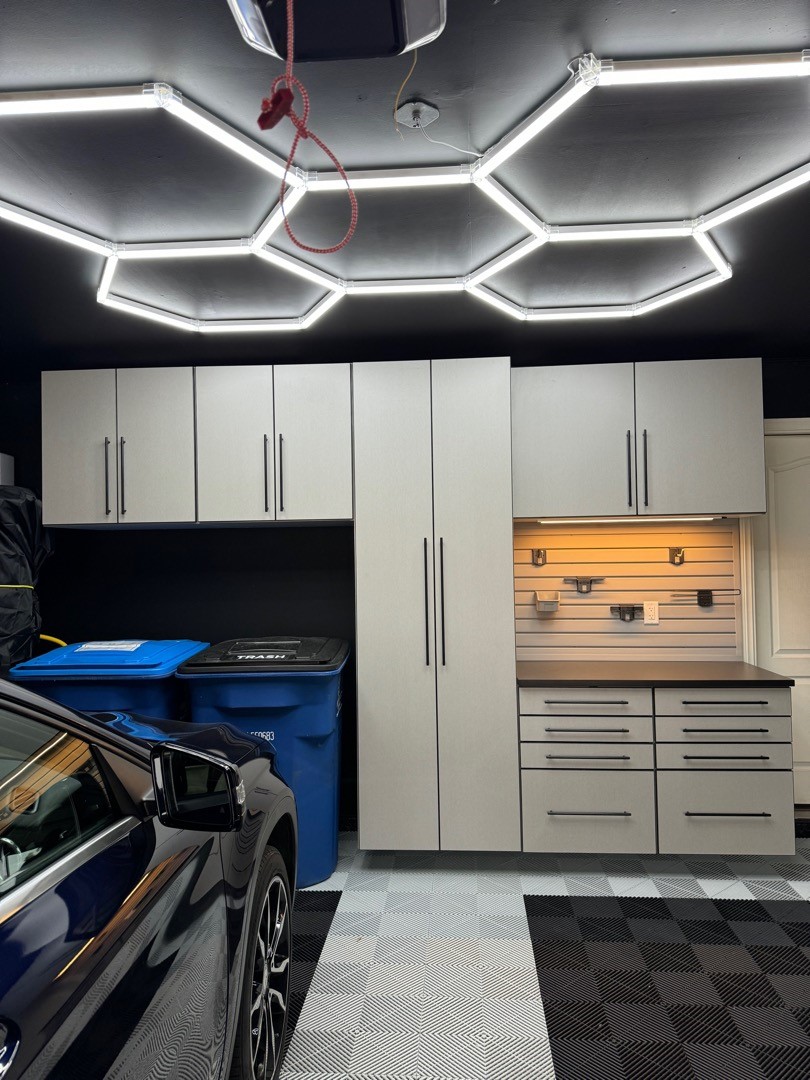
Hide visual clutter and give tools, supplies, and everyday gear a permanent home. Every cabinet is built for your walls, your storage needs, and your preferred finish.
See It In My 3D Plan →See exactly how your cabinets, flooring, and overhead storage will work together before you spend a dollar. Then let one accountable team build and install the entire garage.
Get two professionally installed overhead racks with a qualified garage transformation.
Book your design during our fall installation window and, if you move forward with a qualifying transformation, we will include two overhead storage racks — a $975 value.
The house looks finished. Then you open the garage.
Holiday bins move from wall to wall. Bikes lean against the car. Tools collect on open shelves. One storage fix gets added after another, but nothing works together.
The problem is not a lack of square footage. The garage was never designed around how your family uses the space.
Garaginization starts with the whole room. One designer measures it, plans it in 3D, and coordinates the cabinets, floor, and overhead storage as one finished system.
One visit. 45 to 60 minutes. You leave with a 3D design and an exact price — whether or not you move forward.
We measure the garage and learn what needs to fit, from both cars to everyday tools and holiday storage.
See the cabinets, floor, colors, and overhead storage working together before installation begins.
Leave with a clear, itemized quote and your available options already mapped out.
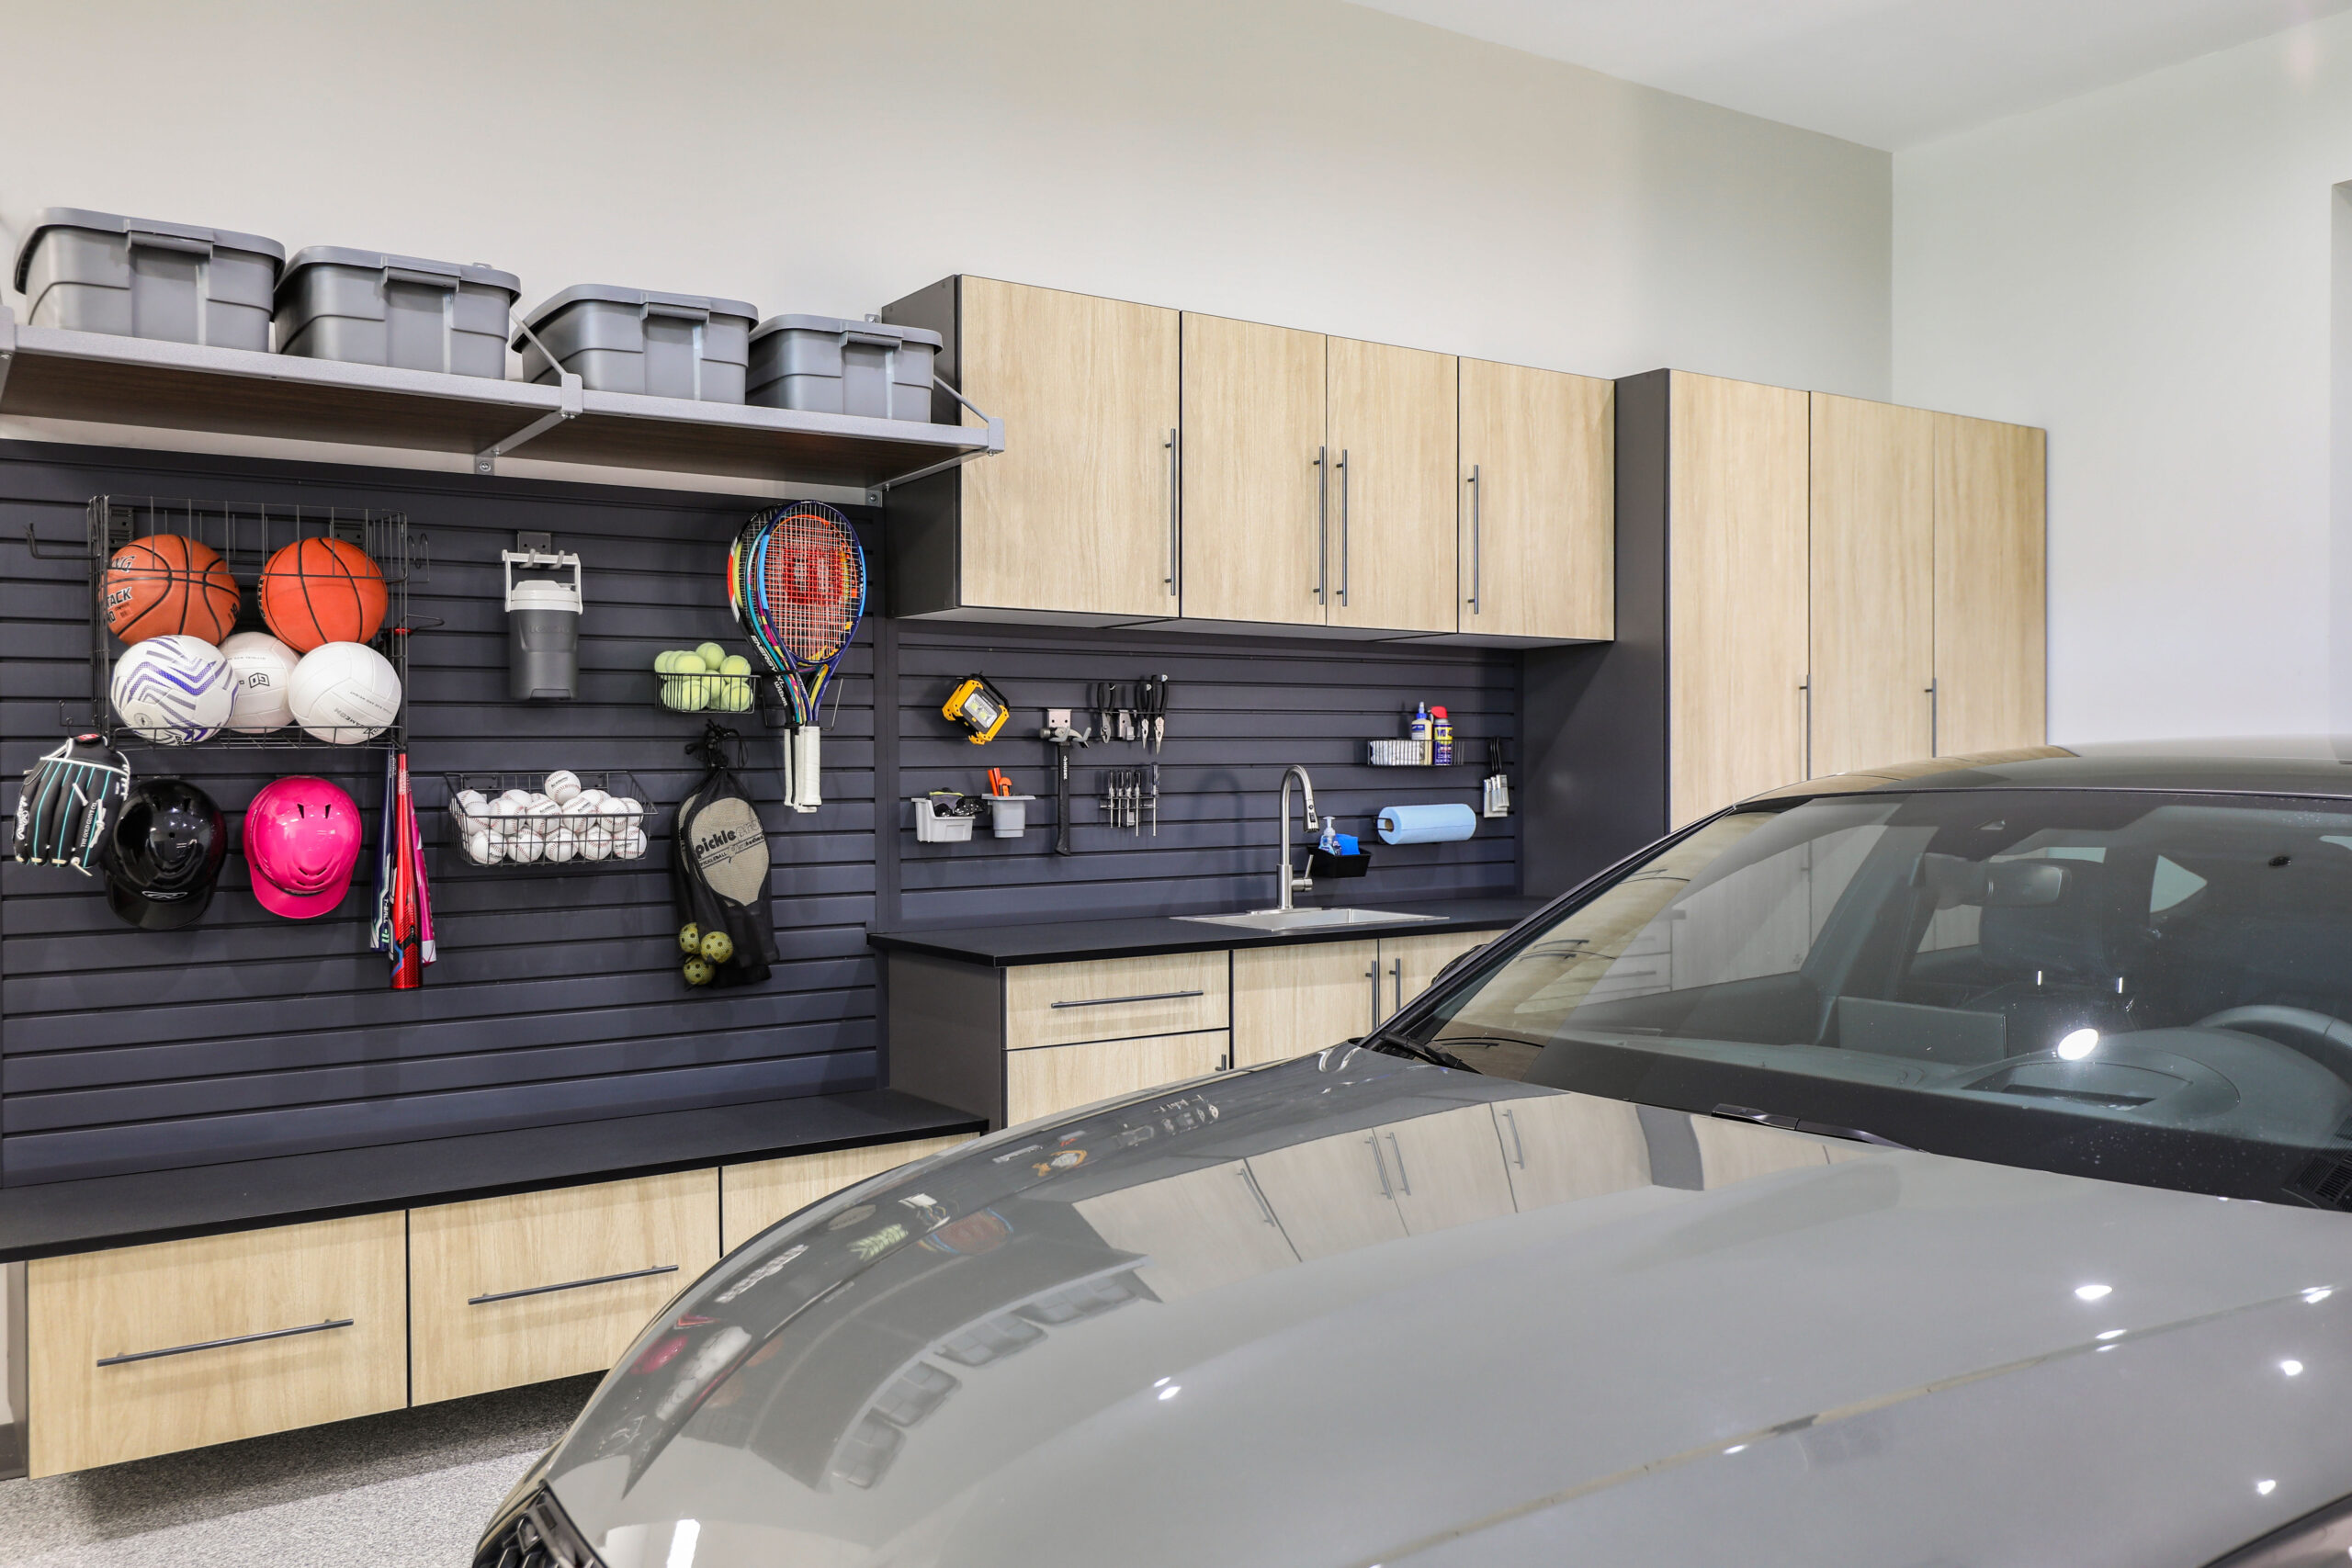
Cabinet doors hide the visual clutter. Overhead racks move seasonal storage off the floor. The finished coating turns the slab into part of the room. Tools, sports gear, bins, and household overflow stop competing for the same few feet of space.
You do not need to choose products before you book. Your designer will show you the combination that best solves your space, storage, and budget.
Hide visual clutter and give tools, supplies, and everyday gear a permanent home. Every cabinet is built for your walls, your storage needs, and your preferred finish.
See It In My 3D Plan →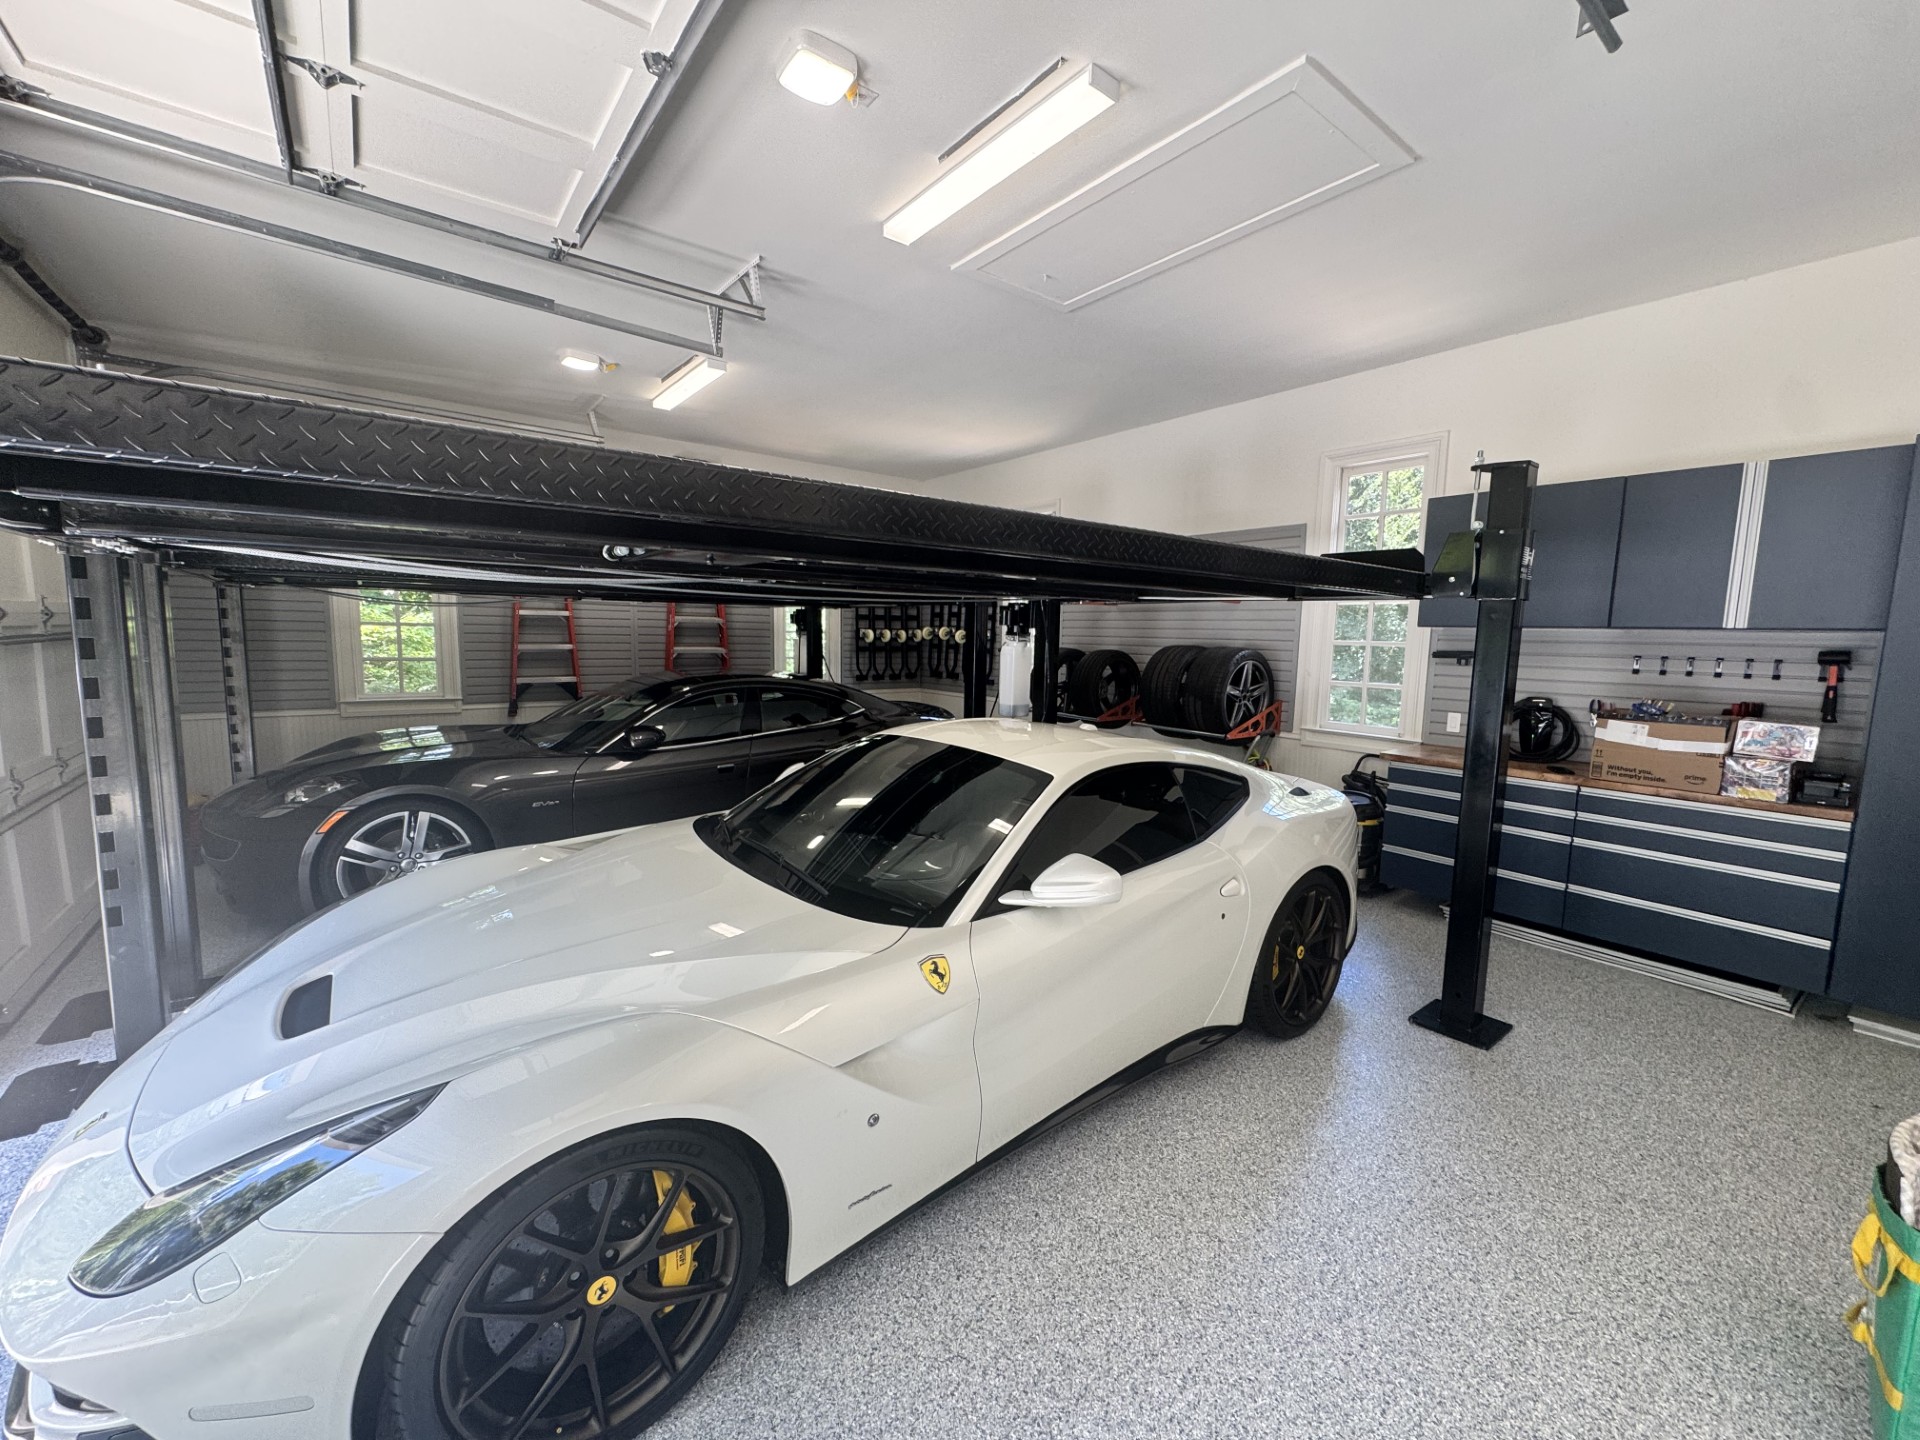
Cabinets, overhead storage, shelving, and a finished floor, all designed together and installed in the right order by one accountable team.
See It In My 3D Plan →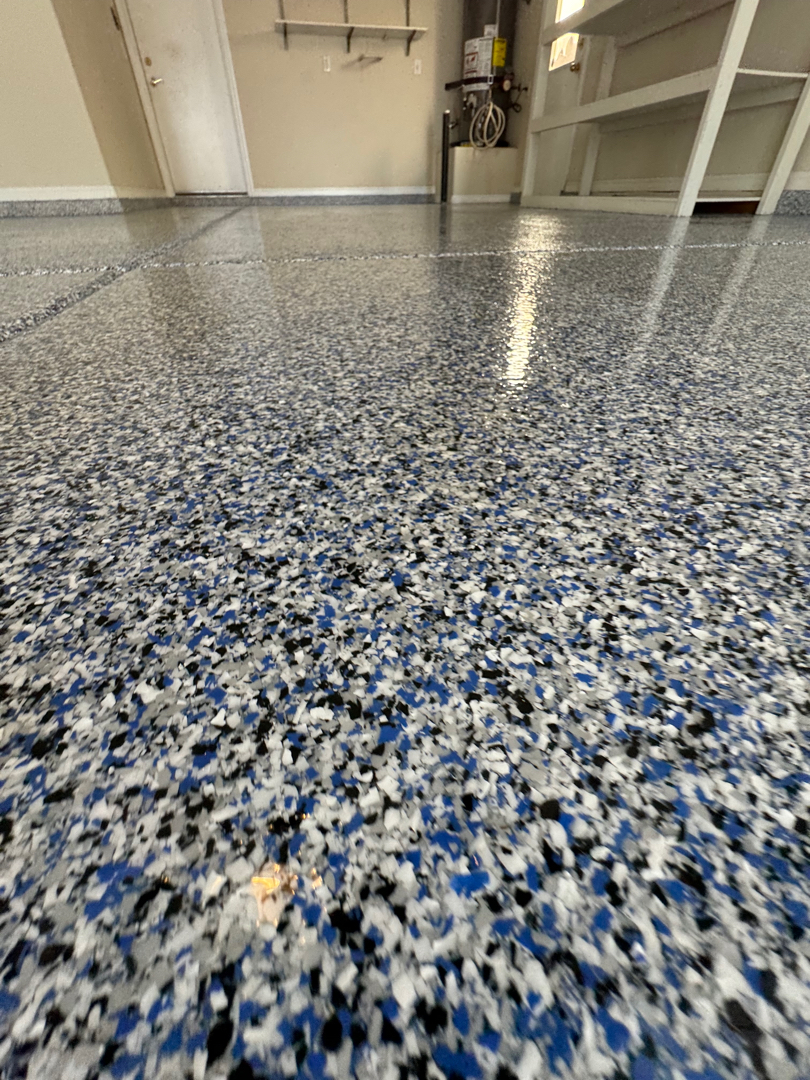
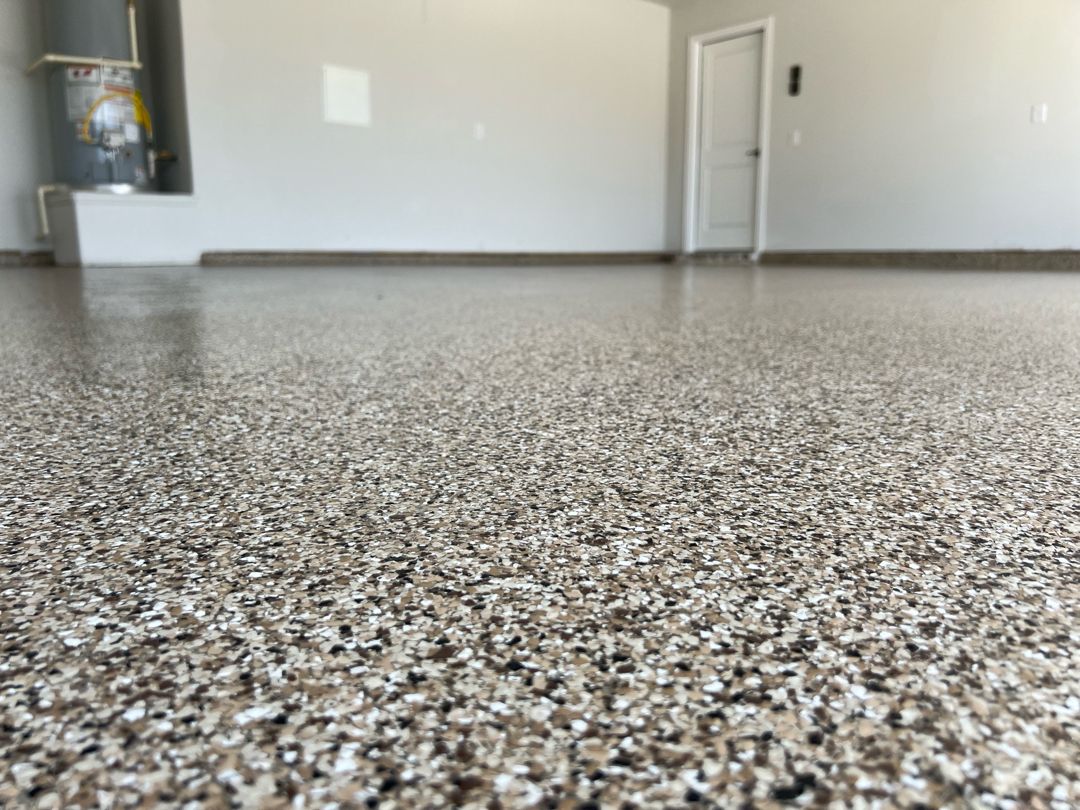
Turn a dusty slab into a finished surface built for Southern heat, humidity, UV exposure, and daily wear. Diamond-ground preparation helps the coating bond and last.
See It In My 3D Plan →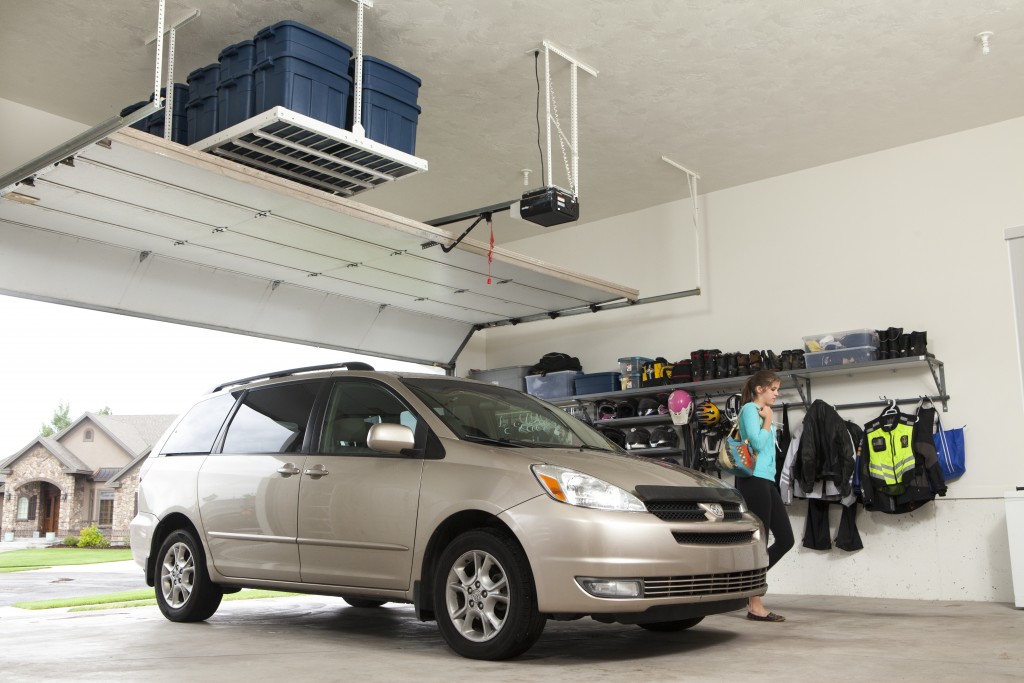
Move holiday decorations, bins, and bulky gear into unused ceiling space with professionally installed racks anchored to the structure.
See It In My 3D Plan →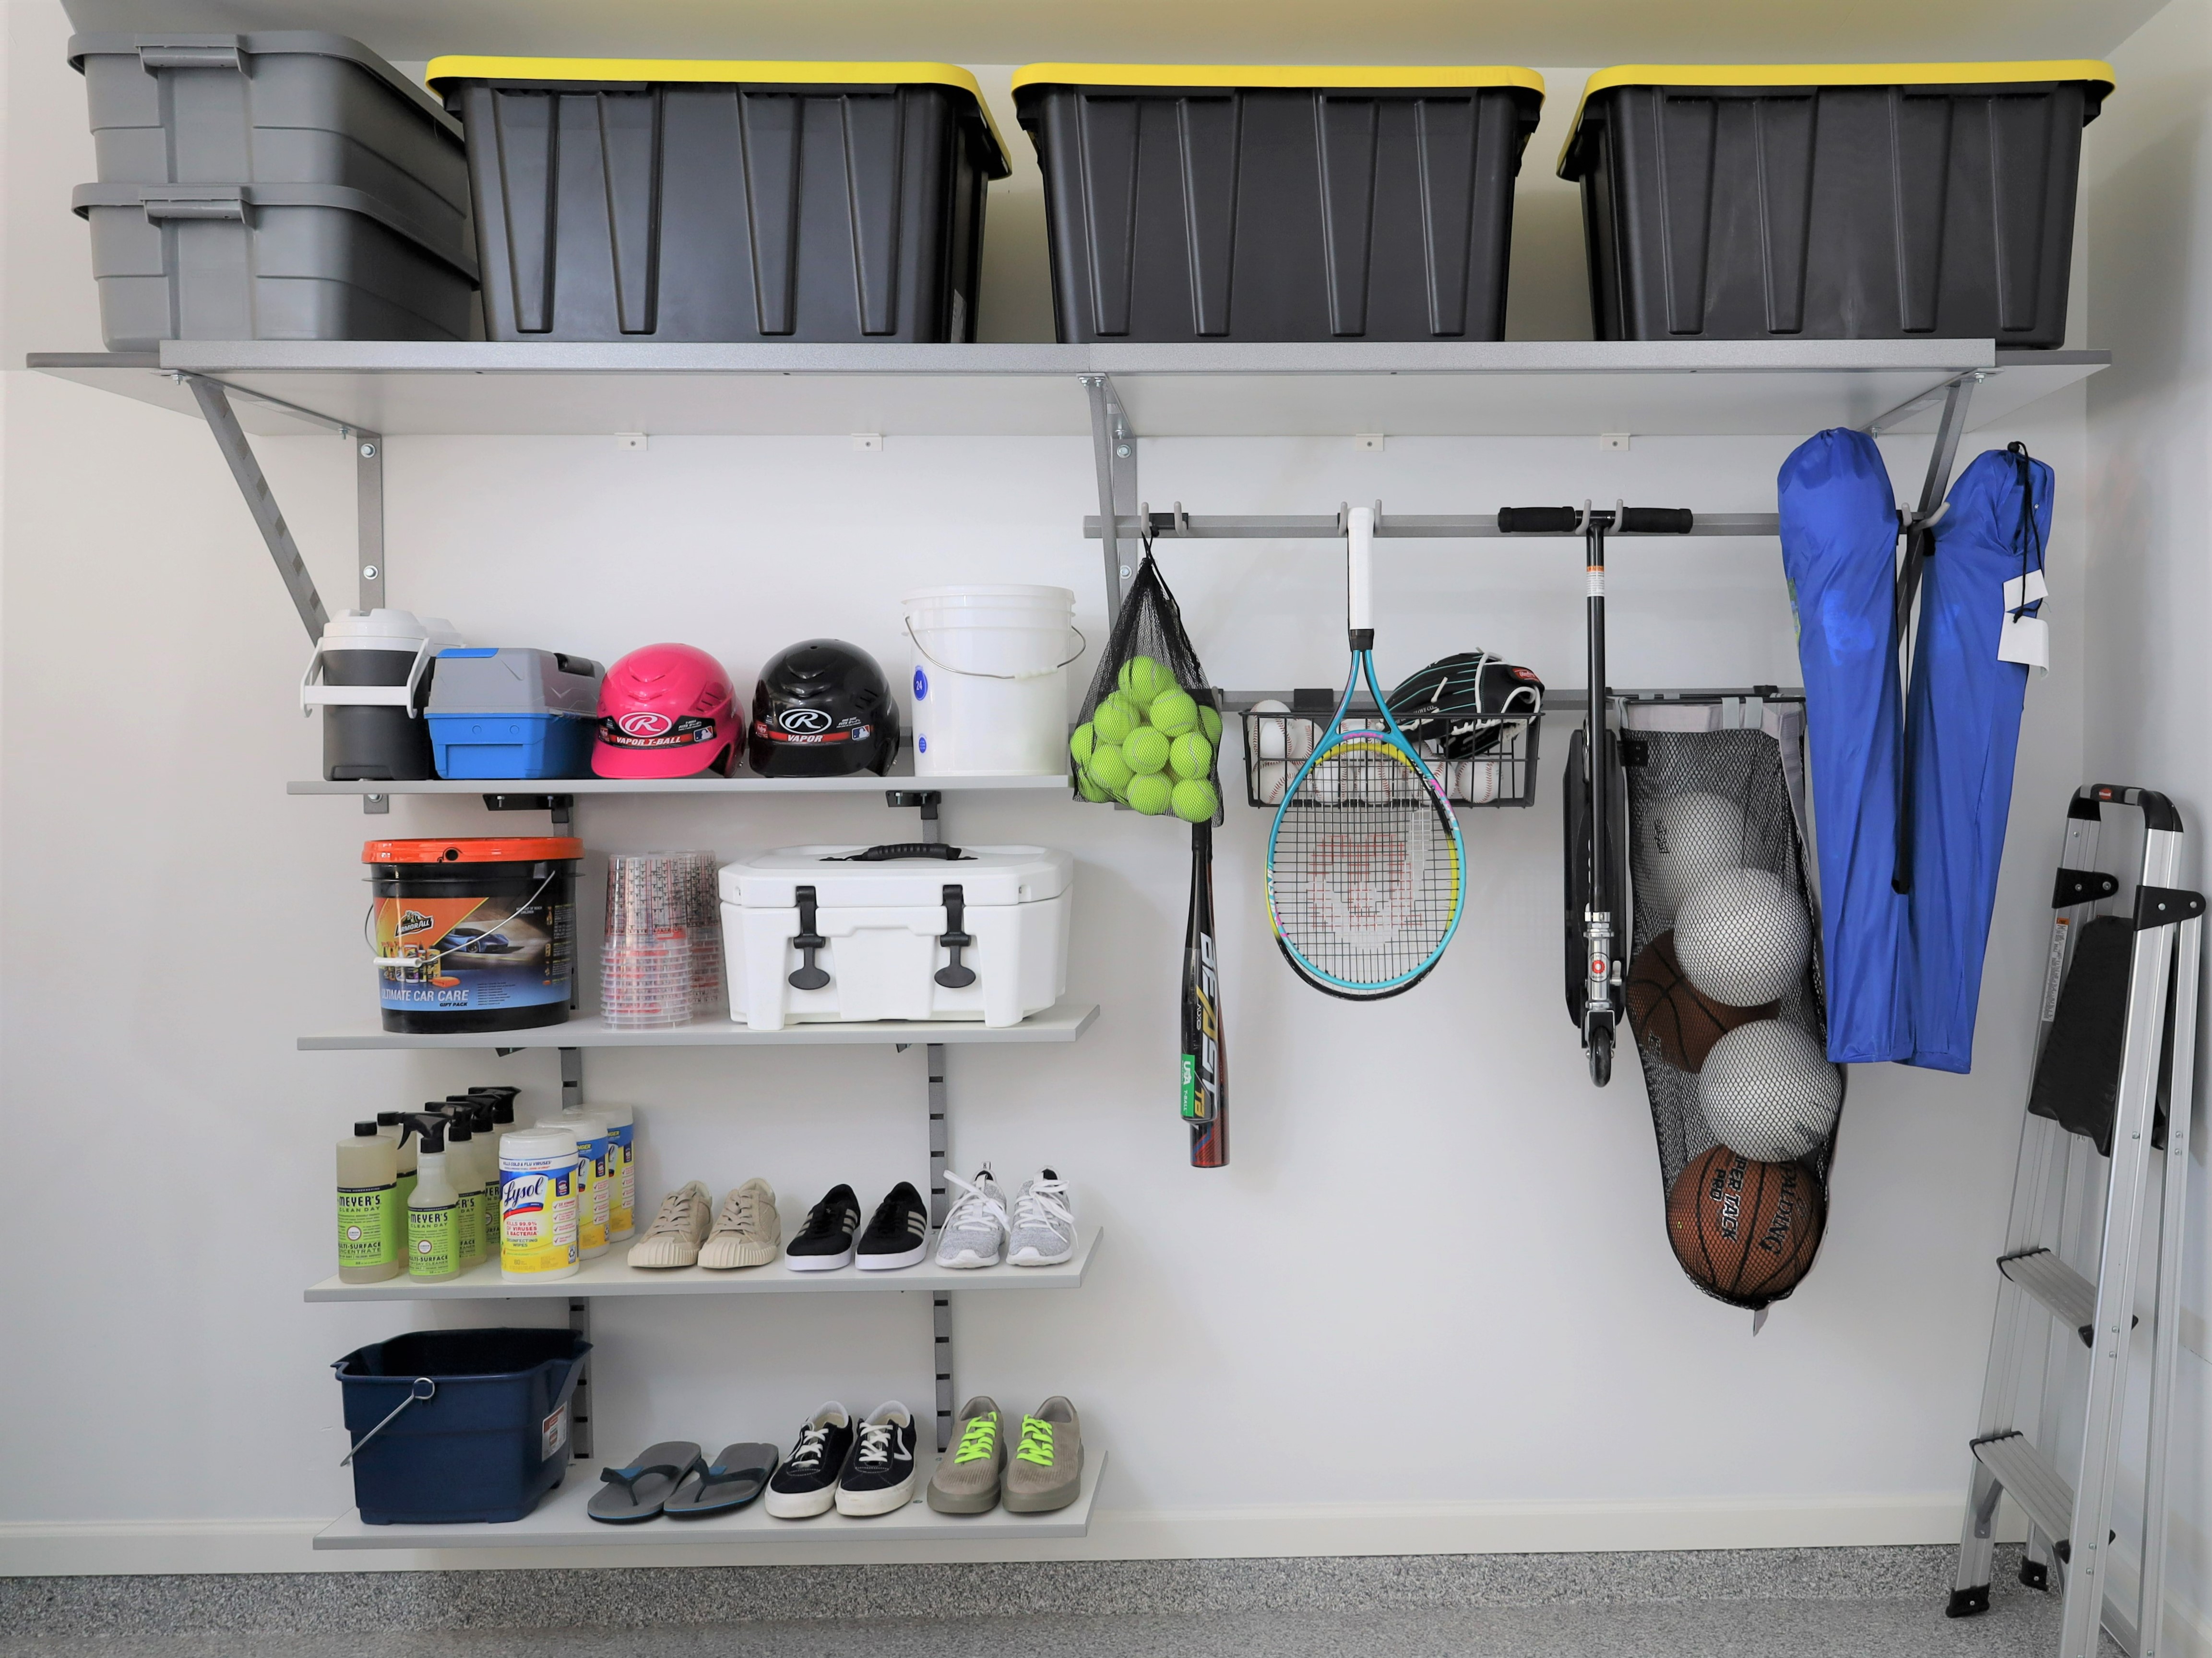
Keep sports gear, tools, and frequently used items visible, organized, and within reach without giving up valuable floor space.
See It In My 3D Plan →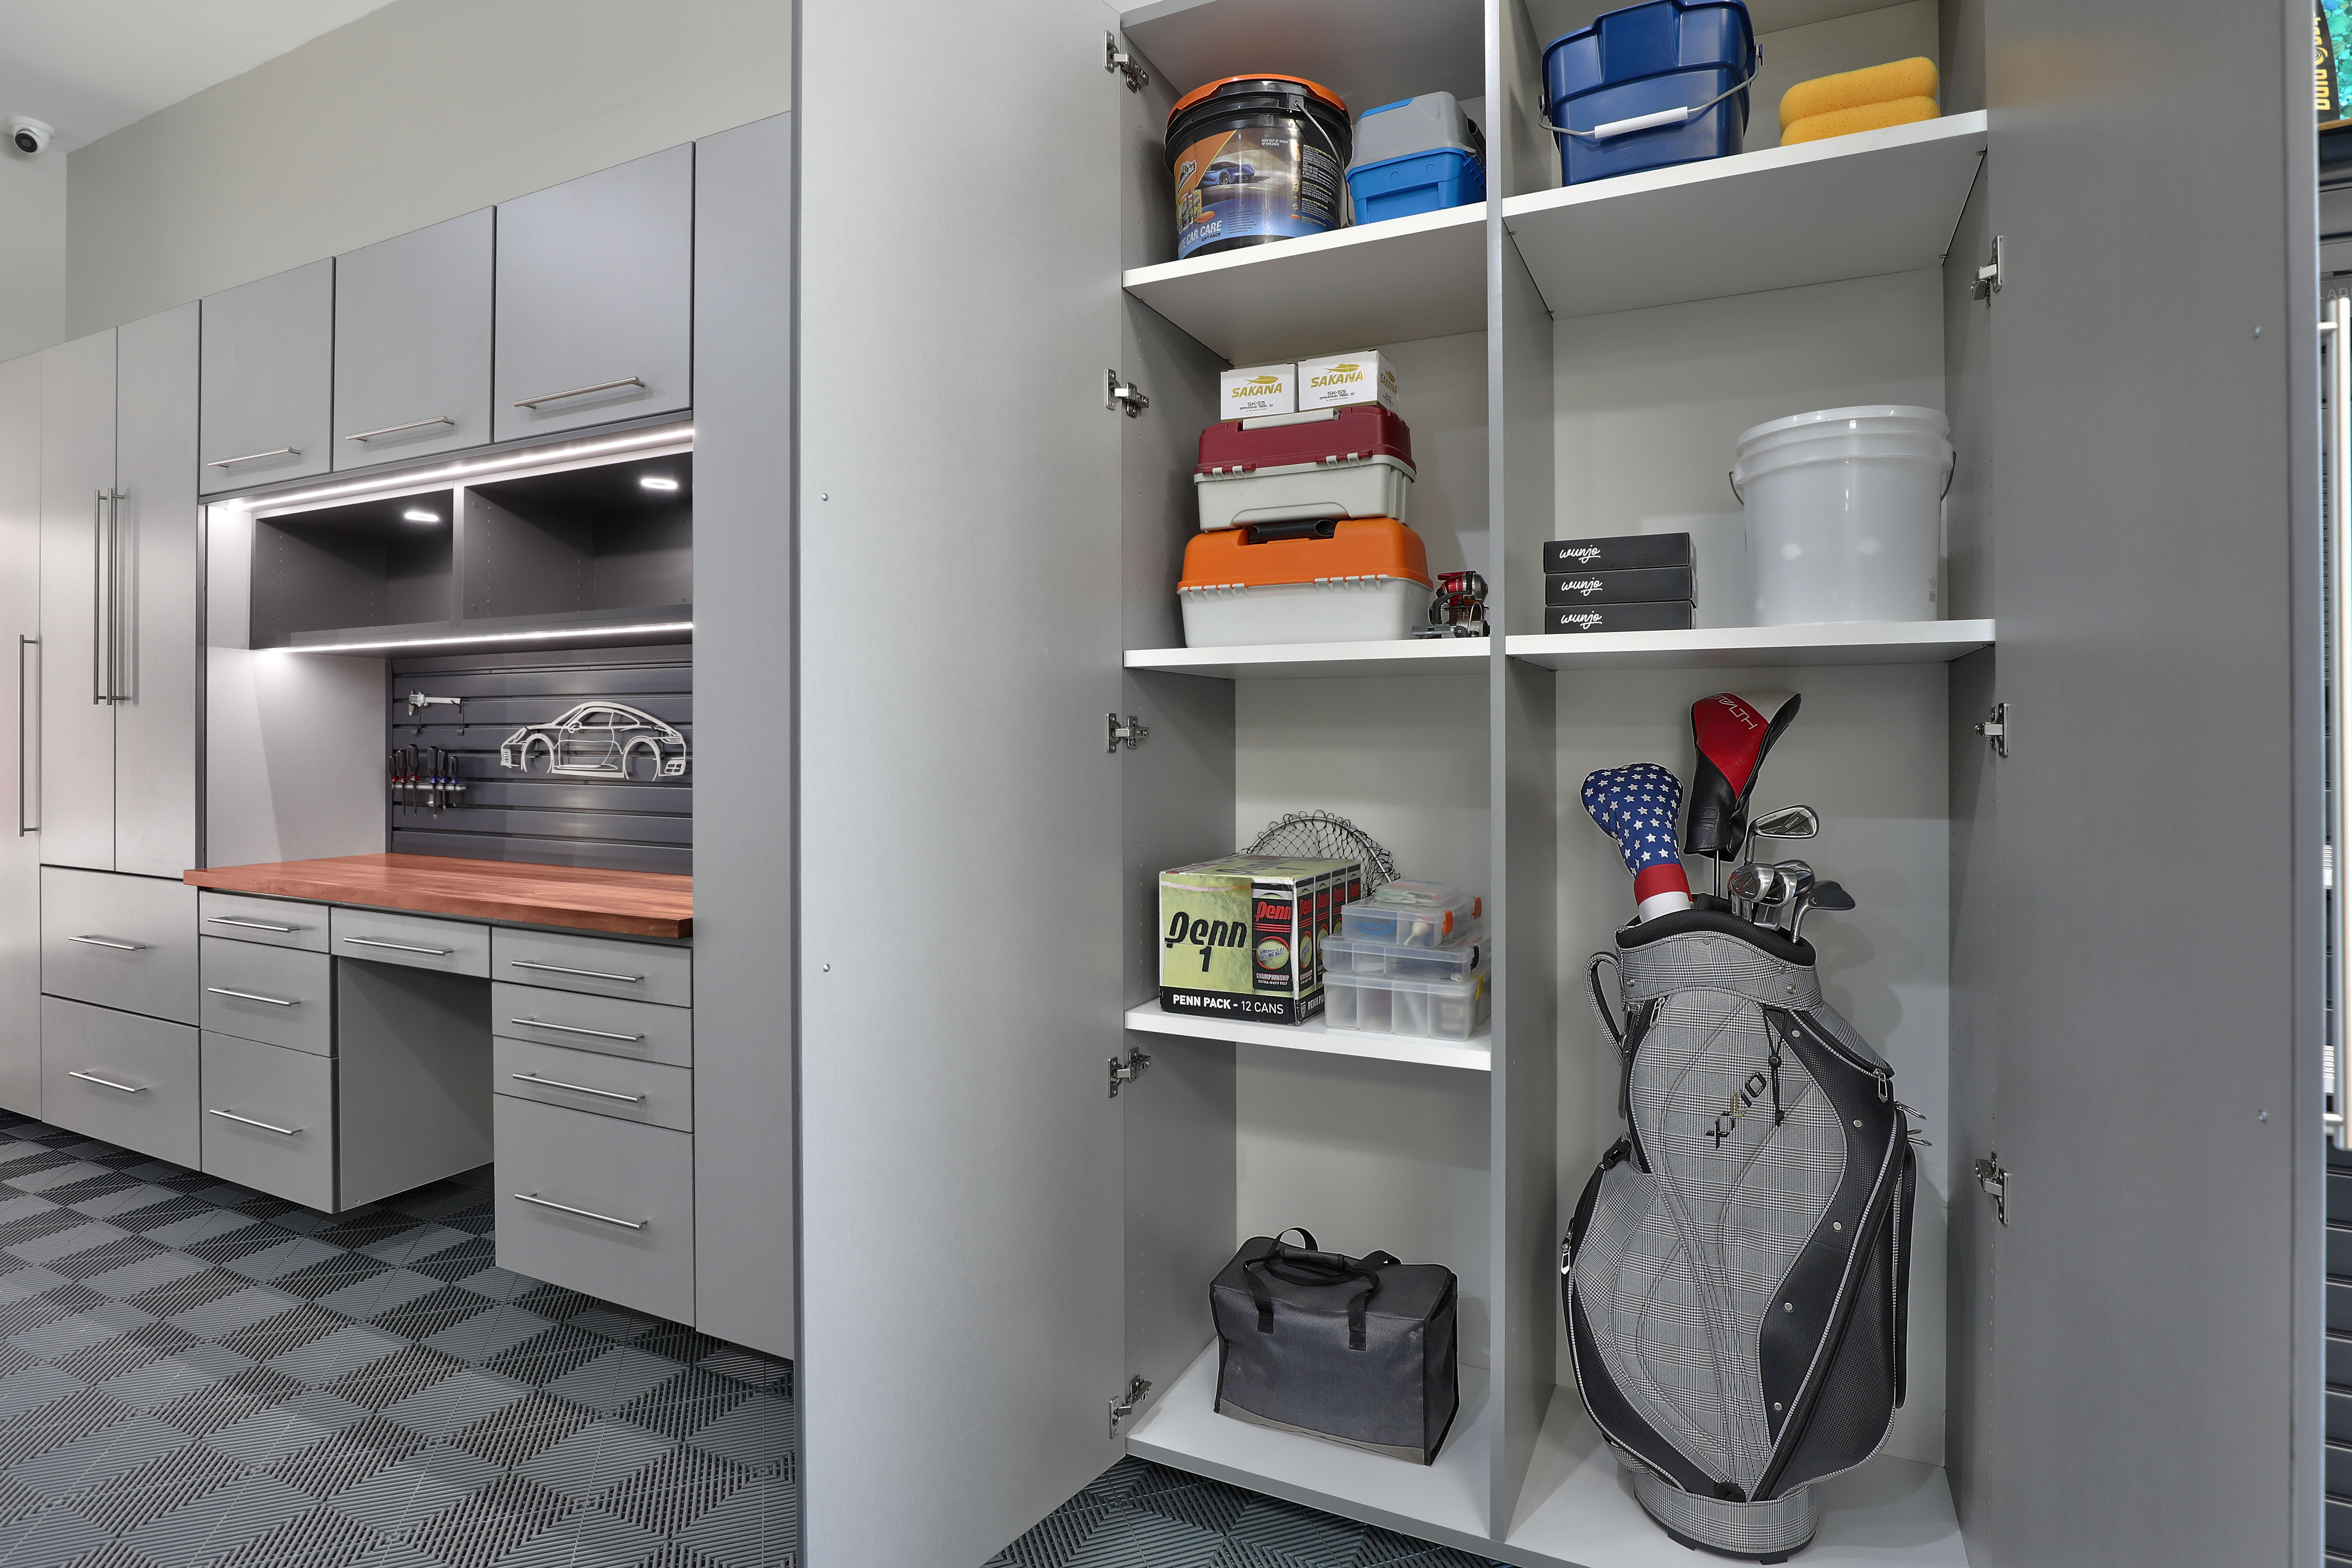
Add a durable workspace for projects, tools, and daily use, designed as part of the same cabinet and storage system instead of a standalone add-on.
See It In My 3D Plan →No franchise handoffs. No separate cabinet, floor, and storage contractors to coordinate. Your designer plans the room. Our Texas design and manufacturing team builds the cabinetry. Our W2 installers complete the work.
We are family owned, manufacture our own cabinetry in our Texas facility, and install with our own crew. There are no franchise royalties built into the project and no chain of subcontractor markups.
The result is a better-built garage at a fair price.
Use them with any garage company. The answers reveal how the floor, cabinetry, and installation will hold up.
Proper mechanical preparation gives the coating a surface it can bond to.
The complete coating system matters as much as the finish you see.
Ours are manufactured in our own Texas shop.
Our own trained W2 employees complete the work.
Southern heat, humidity, UV exposure, and local slab conditions should shape the specification.
Free in-home visit. 45 to 60 minutes. Exact quote. No obligation.
Get two professionally installed overhead racks with a qualified garage transformation.
Book your design during our fall installation window and, if you move forward with a qualifying transformation, we will include two professionally installed overhead storage racks — a $975 value.
4.9 ★★★★★ across 900+ homeowner reviews.
Your design visit is free, useful, and pressure-free. Here is what to expect.
Most Total Garage Transformations run from a few thousand dollars into the mid-teens, with premium projects higher. Your free 3D design includes an exact quote.
Garage transformation solutions typically run from $750 to $25,000, with the typical transformation running $5,000.
Garaginization provides a cabinet solution mounted to the wall approximately 6 inches off the floor to provide the ultimate protection against water and liquid damage. Garage closets sit on the floor and expose the cabinet to potential environmental damage.
Project timing depends on scope and the installation calendar. Your designer will confirm the expected schedule with your quote.
No. The visit is free and there is no obligation. You see the design and exact quote before deciding.
We measure your space, design the complete garage in 3D, and give you an exact quote. You decide what happens next.